Scene 01
Porch frontage
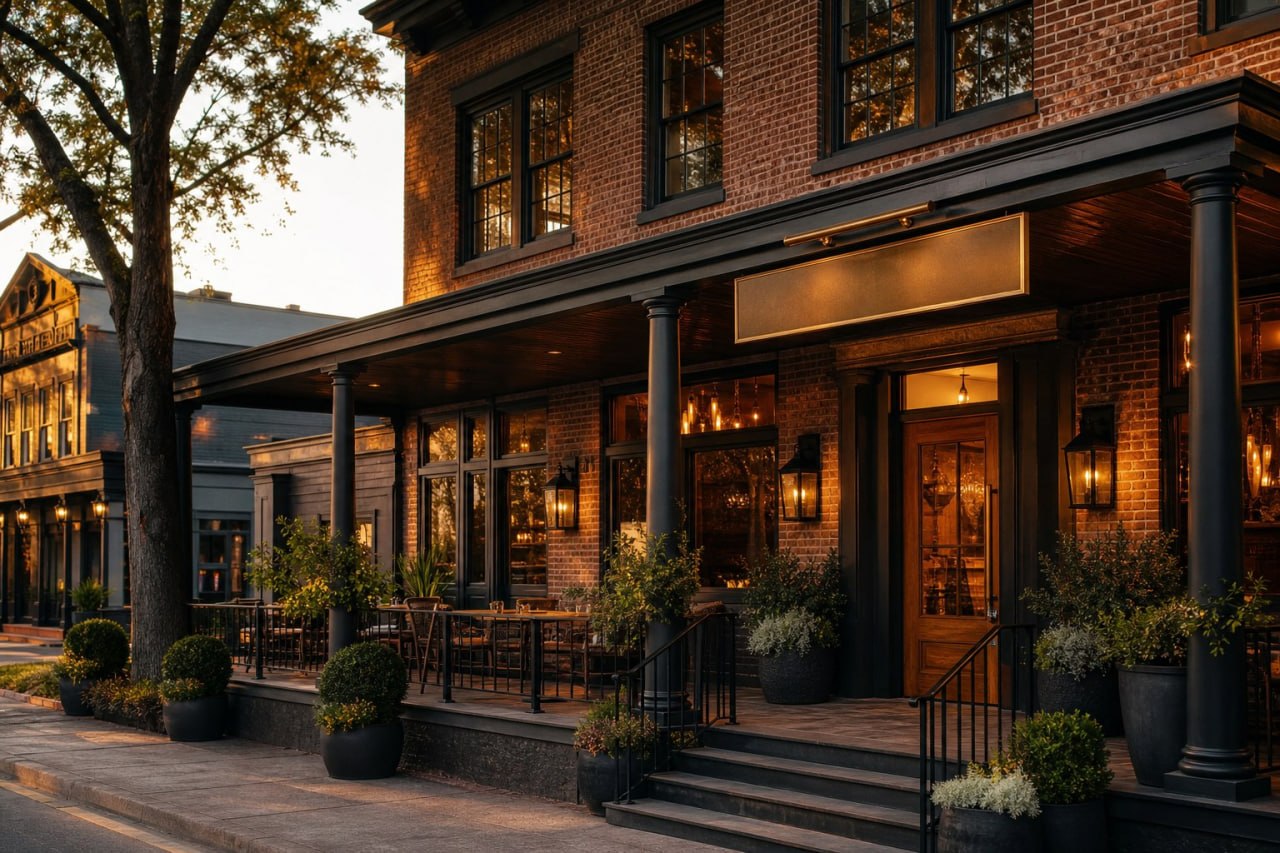
The walkthrough starts outside: brick frontage, a defined porch edge, and a front door that gives investors a sense of arrival before the bar room opens up.
1,000 SF investor visualization
This prototype uses a roughly 1,000 square foot, one-floor plan as the scale idea: a compact whiskey bar with a porch entry, clear guest circulation, a functional bar zone, flexible seating, and a premium tasting moment.
Scroll to walk insideScene 01
The walkthrough starts outside: brick frontage, a defined porch edge, and a front door that gives investors a sense of arrival before the bar room opens up.
Desktop 3D recommended
This 3D walkthrough is desktop-first. On mobile or reduced-motion settings, the page falls back to reference scenes and narrative copy.
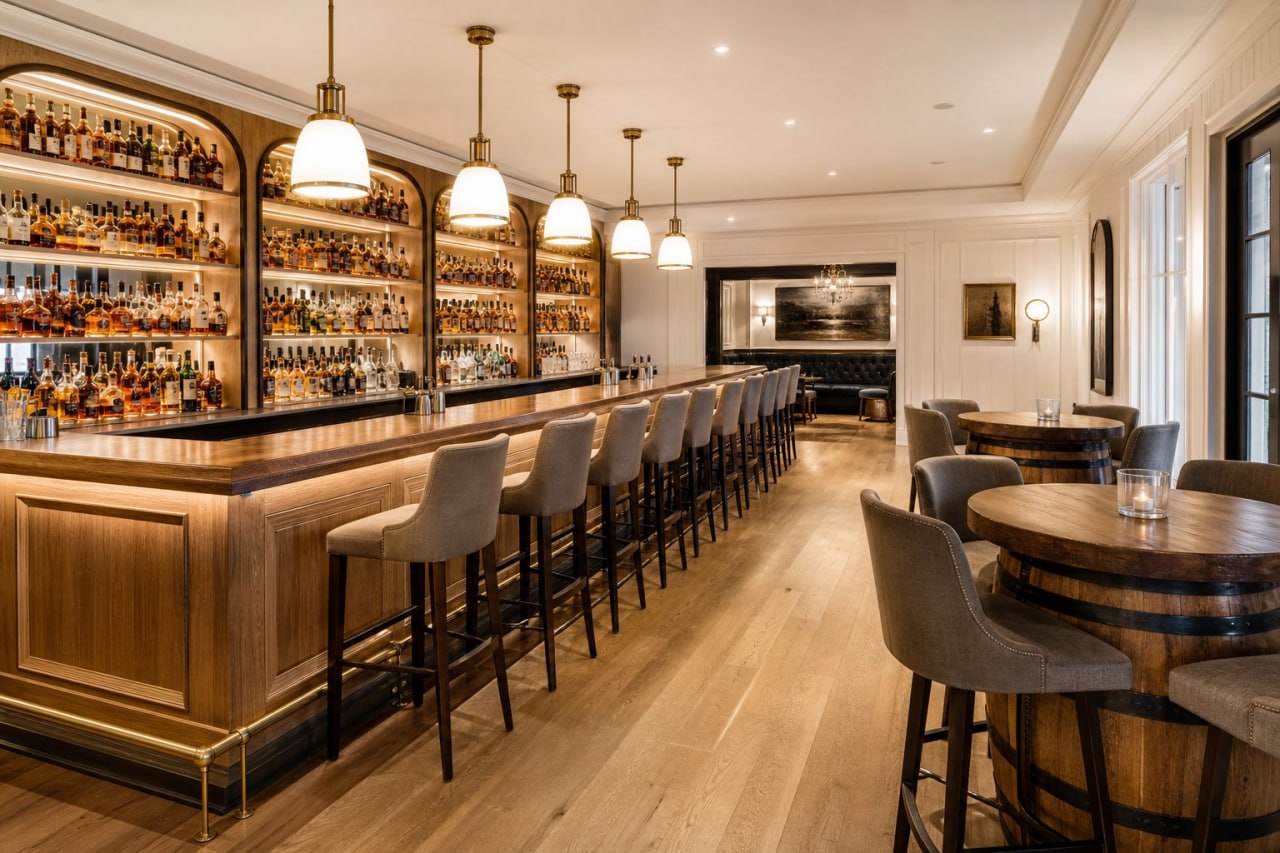
Bright oak room, bar, seating, and tasting potential.